
Mixed Use
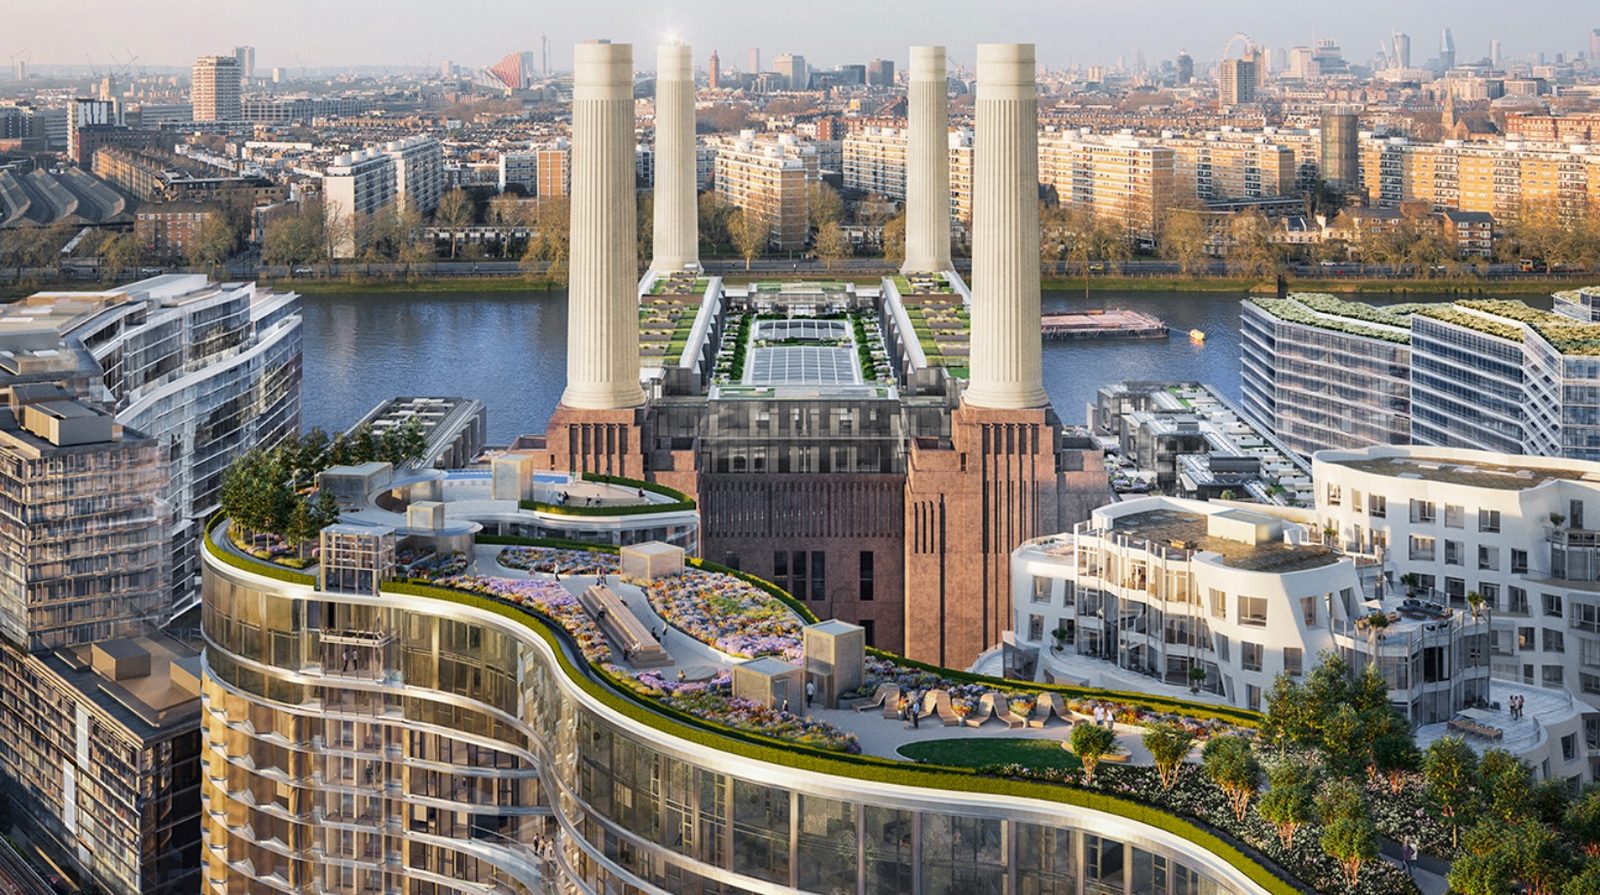
Battersea Power Station
- Location
- Nine Elms, London
- Scale
- 38-acre site — 8.5m sq ft masterplan, £9bn development
- Role
- Development Management
- Status
- Completed
Case study
Project overview
The regeneration of the Grade II listed Battersea Power Station and its surrounding 38-acre Thames-side site. The 8.5 million sq ft masterplan, developed with architect Rafael Viñoly, secured the largest planning permission ever granted in central London and is being delivered across eight phases with a development value of £9bn.
Client requirement
Unlock a decommissioned landmark and its surrounding lands as a large-scale, low-carbon mixed-use destination.
Kehoe Consult role
Development Management
Key challenges
Listed building constraints, exceptional planning complexity, transport infrastructure delivery and phasing an eight-phase programme of this scale.
Outcome
Planning secured, the Northern Line extension to Nine Elms and Battersea approved with Transport for London and London Underground, and the wider neighbourhood delivered in phases.
Your project